
A homeowner may begin a landscape project by picturing the finished space: a stone patio, outdoor kitchen, path to the lake, or terrace with a view. On a sloped New Hampshire property, the more important decisions often happen before anyone chooses the stone.
The ground has to be understood first.
Our design and permitting process includes site analysis, grading, drainage, utilities, construction access, and permit planning before the finished construction details are locked in. Our Grafton County service material goes even further, noting that mountain drives, lake-view terraces, elevation changes, frost conditions, and utility runs can all change how a project is built.
That is particularly important in New Hampshire, where the same property may have a steep driveway, a level area near the house, a lower lawn, and another drop toward the water or woods.
The patio is part of the grade, not something placed on top of it
A flat drawing can make a site look much simpler than it is.
Walk the proposed project area and look at how the ground actually changes. If the patio is going outside a walkout basement, does the lawn fall away from that point? If the project sits uphill from the house, where does rainwater currently move? If a walkway connects the driveway to the outdoor living area, how much elevation does it have to cover along the way?
Those questions shape the project before material selection.
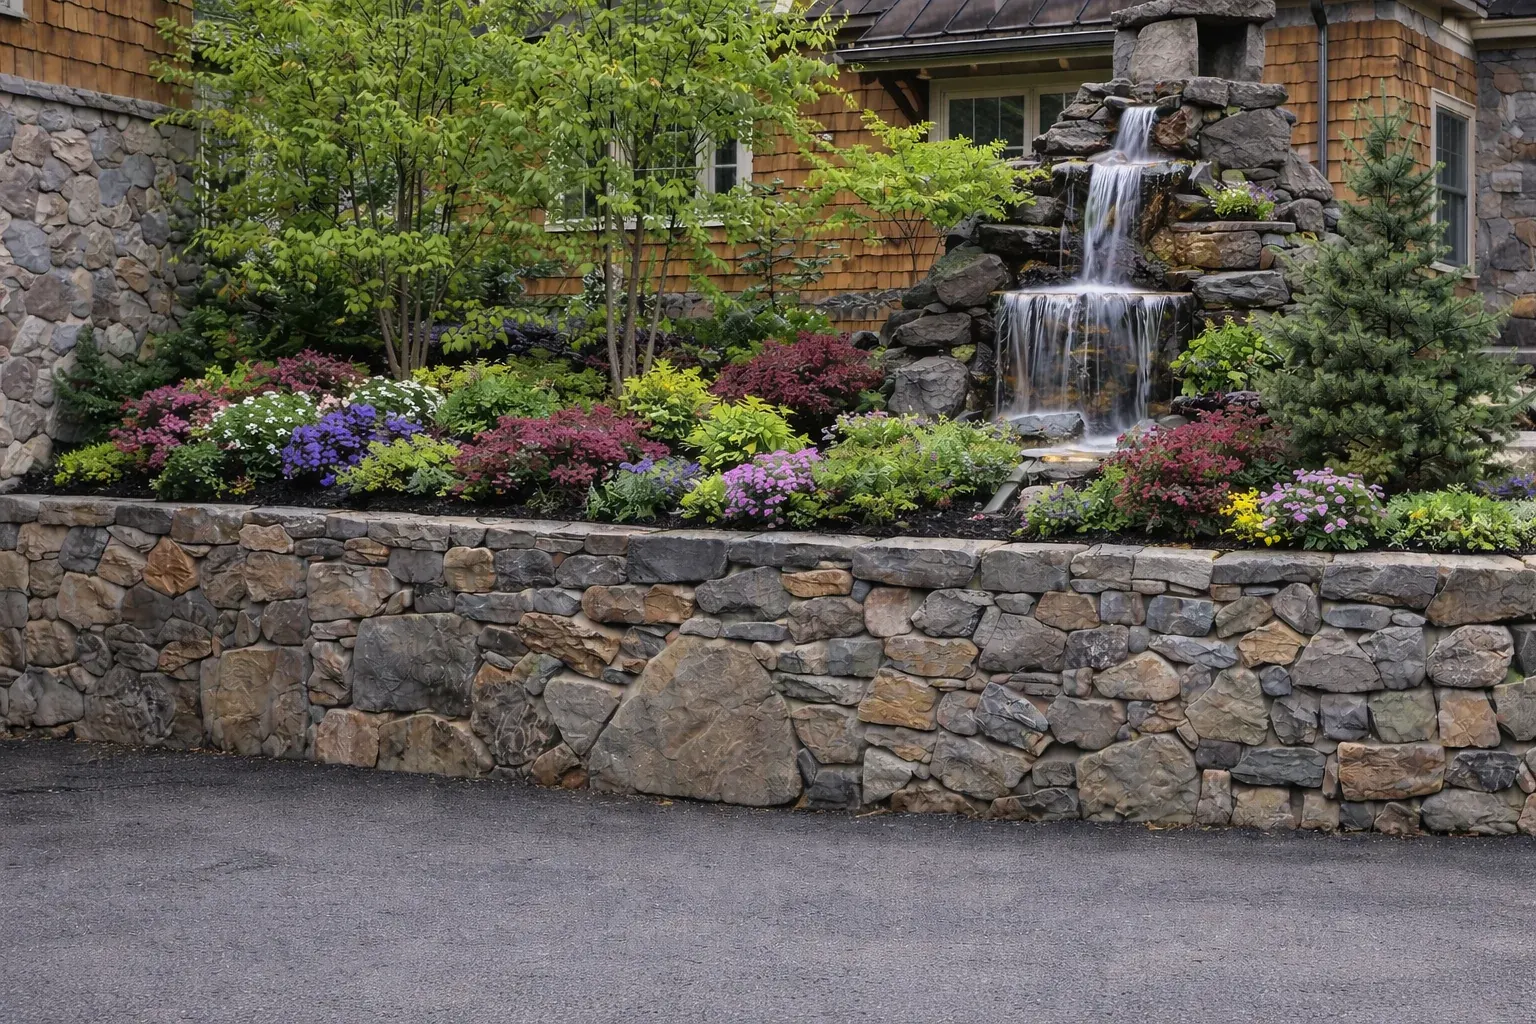
Our construction portfolio includes patios, walkways, retaining walls, drainage work, driveways, outdoor kitchens, and other built landscape features. On a sloped property, those pieces often depend on one another. A wall may create usable level ground for the patio. Steps may connect that patio to another elevation. Drainage may need to move water around the entire area rather than treat one wet corner after construction.
The finished patio is easier to design when the project team first understands what the ground needs to do.
Water should have a plan before the hardscape changes its route
A new patio changes the surface of the property. So does a wall, driveway extension, walkway, or outdoor structure.
Before those surfaces are built, watch the property after a good rain. Where does water come from? Does roof runoff enter the area? Does a driveway send water downhill? Is there already a low spot that stays wet?
We have a dedicated portfolio of drainage and dry stream bed work and include drainage planning within both our construction and design services.
That does not mean every patio needs a large drainage project. It means water movement should be understood while the site is already being redesigned.
This is especially relevant when a project sits on a hill. Water rarely respects the edge of the new patio drawing. It follows the grade, which means the best solution may involve areas outside the immediate construction footprint.
Utilities and construction access deserve space on the drawing
Landscape plans are not only about what the property will look like after the work is done. Someone also has to build it.
How will stone reach the site? Is there enough side-yard width for the equipment expected on the job? Does a retaining wall, septic area, mature planting, or narrow driveway limit access?
We include construction access in our design process and specifically note planning utility runs before patios are fixed into place on Grafton County projects.
That utility planning can matter if the finished area will include landscape lighting, an outdoor kitchen, irrigation, or another feature that needs a line to pass through or near the hardscape. Running those routes while the site is already open is a very different project from deciding later that a finished patio needs to be disturbed.
Access matters for the same reason. A design that looks perfect on paper still has to be buildable from the actual driveway and yard.
New Hampshire conditions affect what is underneath the finish
Our Grafton County material specifically references frost-tolerant hardscape detailing and adjusting construction to elevation and exposure. That is a useful reminder that the visible stone is only one layer of the project.
A patio in a protected area near the lake and a terrace on an exposed mountainside may use similar-looking finish materials while requiring different preparation underneath. The same can be true of walls, paths, and driveways.
Homeowners do not need to design those construction details themselves. They do need to give the landscape contractor an accurate picture of the site and how the finished space will be used.
A better project begins with the whole property
The most useful early design meeting is not the one where everyone immediately starts looking at paver samples.
Walk the property first.
Talk about the grade, where water moves, how people will enter the space, where materials can be staged, what utilities need to reach the area, and how the project connects with the house and the rest of the landscape.
Then choose the surfaces and details that fit that plan.
Browse featured properties for completed work, and see how second-home owners keep sites managed between visits in managing a New Hampshire second home when you are not there every week.
We provide landscape design, permitting, construction, drainage, and ongoing property care across the Lakes Region and Southern White Mountains. Our Grafton County work includes mountain properties, lake-view terraces, steep drives, and projects where terrain has to be part of the design from the beginning.
For a sloped-property construction project, call 603-528-2798 or contact us before the patio layout is treated as final. More seasonal and project reading lives on the news page.