
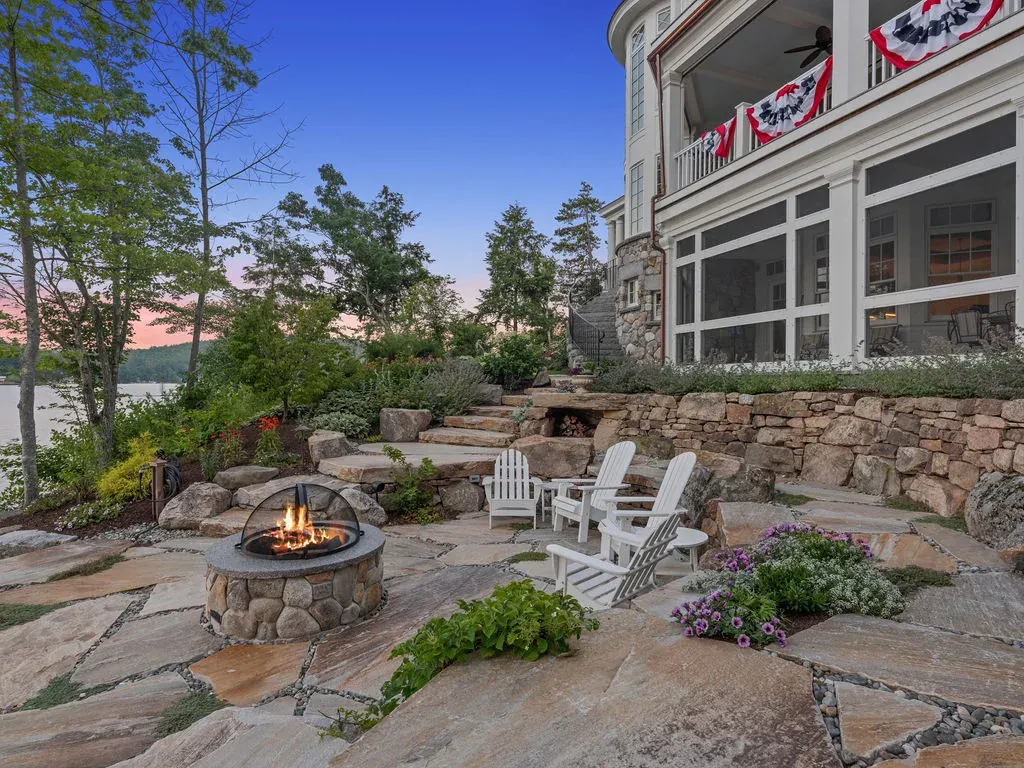
A phased landscape project can be a smart financial decision.
It lets the homeowner spread construction over several seasons, live with the property before making every choice, and complete the highest-priority work first.
Phasing becomes expensive when the phases are planned independently.
A planting bed is installed where equipment later needs to travel. A finished patio has to be opened for a lighting or irrigation line. New turf is destroyed during wall construction. A drainage problem remains beneath thousands of dollars of ornamental work.
Our local planning pages describe a better order: handle mud, drainage, access, and safety before investing in features likely to be disturbed by later work. We also advise planning utility routes before patios and other hardscape close the ground. That planning begins in design and permitting and continues through landscape construction.
Build the complete plan even when you are not building everything
A phased project still needs a full-property concept.
The plan does not have to specify every future plant cultivar or chair. It should identify the likely locations of major elements.
Map items such as driveway and parking, construction access, patio or outdoor room, walls and grade changes, walkways, drainage, pool or water feature, outdoor kitchen, fire feature, irrigation, lighting, planting beds, lawn, tree work, snow storage, septic, and utilities.
This allows the designer to see where future work will cross today's work. The homeowner can then build only the selected phase while preserving the larger logic.
Phase one should correct what can damage later work
Drainage and unstable access belong near the beginning because water and equipment can undo almost everything else.
Our Dorchester guidance gives a clear example: first address mud and drainage, then invest in ornamental beds that will not be trampled by future utility work.
Early work may include managing runoff, stabilizing slopes, repairing or grading access, establishing retaining structures, resolving downspout or drainage outlets, removing trees that conflict with the plan, completing necessary excavation, and protecting trees that will remain.
The finished phase may not contain the most exciting features. It gives those future features a reliable place to go. Browse our work for projects where the base work and finished outdoor living stay connected.
Put empty sleeves and utility routes in before stone
A patio can be finished while the outdoor kitchen, lighting, or irrigation upgrade remains several years away. The future utilities should still be considered.
Lighting, irrigation, outdoor kitchens, and other features may require routes that are much easier to install while the ground is already open. The design team may recommend sleeves, conduits, or planned crossings under future hardscape.
That does not require purchasing every fixture today. It preserves a route so tomorrow's contractor does not cut through finished stone without another option. Related planning for irrigation and lighting belongs in that early utility conversation.
Preserve the construction entrance
One of the most common phasing mistakes is finishing the easiest access route during the first stage.
A narrow lake or mountain property may have only one place where machinery, pallets, stone, soil, or a dumpster can enter. Do not cover that route with delicate planting, irrigation heads, finished lawn, low-voltage fixtures, or an ornamental gate until the heavy phases are complete.
Our service-area pages regularly discuss tight drives, seasonal access, staging, and the need to plan projects around real delivery conditions. Ask the construction team to draw the access route on the phase plan.
Complete connected hardscape together where practical
Some items should be treated as one construction system even when the project is phased elsewhere.
For example, a patio, its retaining wall, the steps connecting it to the house, and drainage beneath it may be better built together. Splitting those items can create mismatched elevations or require disturbing completed base work later.
A useful phasing question is whether the first feature can function correctly without the second feature. A standalone front walk may be complete by itself. A patio that depends on a future retaining wall may not be.
Plant around the completed construction, not the imagined construction
Temporary planting can be appropriate. Expensive mature planting directly beside a future excavation route usually is not.
If the homeowner wants the early phases to look finished, use a planting strategy that acknowledges what will happen later. Options may include lawn or seed in temporary open areas, moveable containers, smaller interim beds, plants that can be relocated, mulched holding areas, final planting only around completed hardscape, and preserving existing vegetation until construction begins.
We provide landscape planting, turf, tree and plant health, maintenance, irrigation, and construction, which allows those decisions to stay connected across phases.
Update irrigation as each phase changes
A temporary lawn does not need the same permanent irrigation plan as the finished planting design.
Our irrigation services include system design, startups, seasonal adjustments, repairs, winterization, smart controls, drip irrigation, and zone-specific watering based on plants, soil, sun, and pressure.
The phase plan should state which irrigation is temporary, which main lines are permanent, where future zones will connect, which beds will use drip, what gets removed during later work, and how the controller will expand. That keeps an early irrigation investment from becoming an obstacle.
Connect maintenance with the construction sequence
The property still needs care while the larger plan develops. Mowing, bed work, cleanup, pruning, irrigation, and snow management should adapt to the active phase.
Maintenance crews should know which area is temporary, where construction access must remain open, which new plantings need establishment care, which irrigation zones changed, where snow should not be stacked, and which future phase should remain unobstructed.
Our model runs from design and permitting through construction and ongoing property maintenance. That continuity is especially useful when the project extends across several years.
Revisit the master plan before each new phase
Family use changes. Budgets change. A pool may become a higher priority. An outdoor kitchen may become less important. Mature trees may alter shade. A second-home property may become a full-time residence.
Before beginning the next phase, review the overall plan and ask whether the original use still makes sense, whether the previous phase revealed a drainage or access issue, whether permit requirements have changed, whether the material choices still fit, whether utilities are in the expected locations, whether the maintenance burden has changed, and whether the next phase still belongs next.
For phased design, permitting, construction, irrigation, lighting, and property care throughout the Lakes Region and Southern White Mountains, call 603-528-2798 or contact us. Related reading on the news page includes checking Lakes Region landscape permits before the design feels finished.