
Homeowners usually become attached to the landscape before the permit questions appear.
They can picture the patio, steps, wall, outdoor kitchen, or path to the lake. Materials have been saved. Furniture has been measured. The family already knows where everyone will sit.
Then the project team begins checking setbacks, shoreline conditions, grading, walls, drainage, and town requirements.
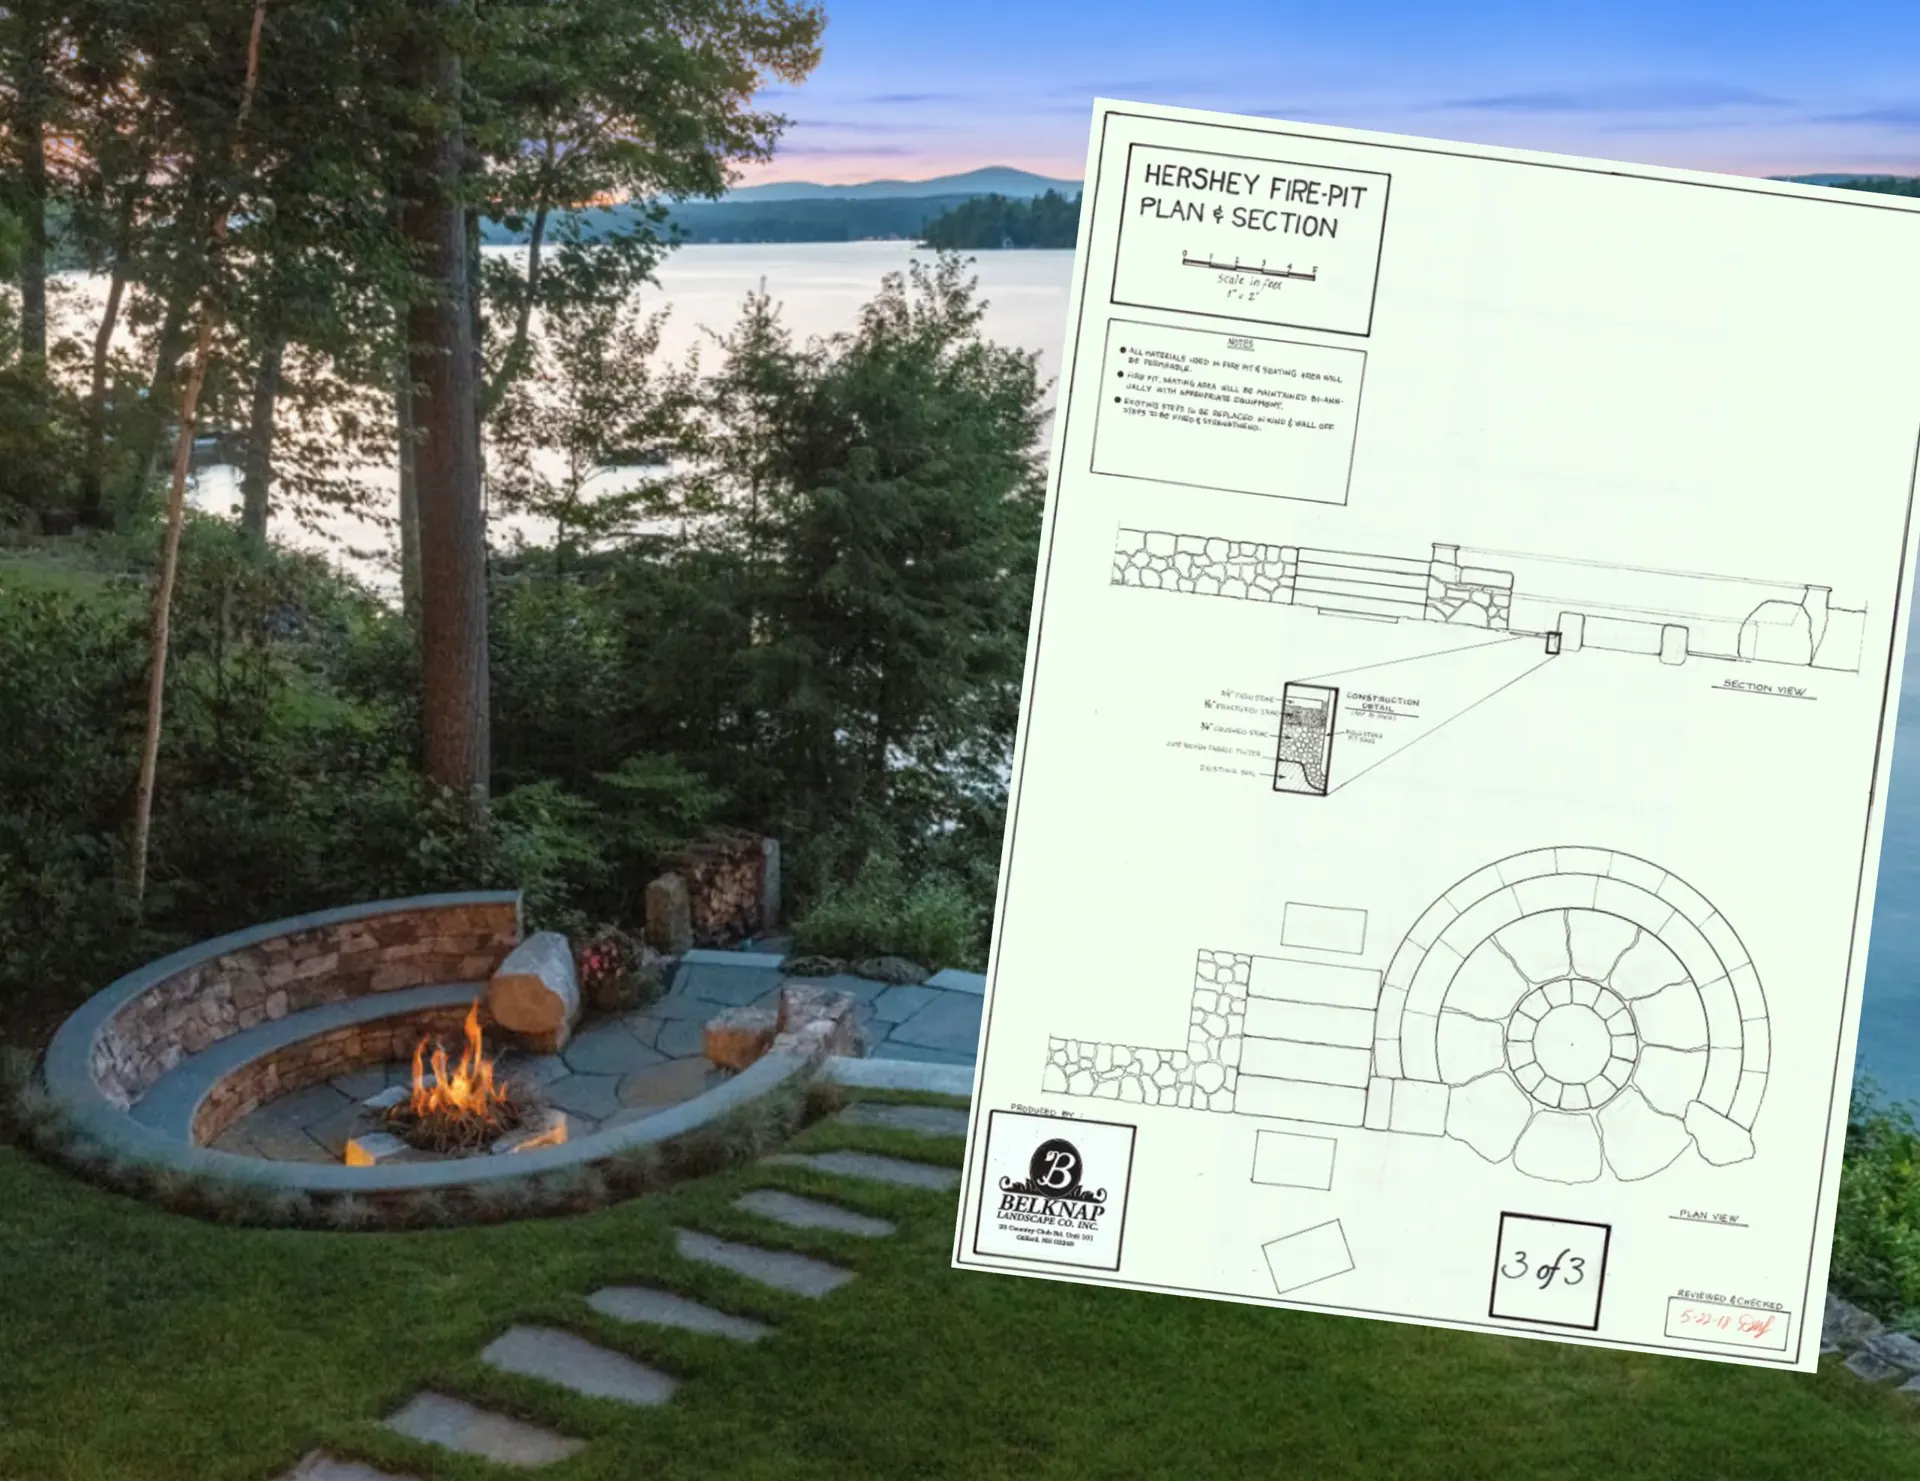
We keep design and permitting inside the same service instead of treating approvals as a clerical step after the plan is finished. Our Design & Permitting work includes site analysis, concepts, detailed plans, plant selection, and permit coordination.
That sequence gives the design a better chance of being buildable before the homeowner becomes committed to one exact layout.
Start with the property information
A landscape plan should not begin from a blank rectangle representing the yard.
Gather the information that already exists: the property survey, septic information, well location, easements, utility locations, shoreline or water boundaries, existing structures, previous permits, HOA or association requirements, known drainage paths, town correspondence, and existing walls, steps, and driveways.
The designer may need additional field measurements or professional information depending on the project. The homeowner's records provide the first layer and can reveal conflicts before design time is spent on an area that cannot support the proposed work.
The permit question depends on the scope
Not every planting bed or maintenance project requires the same process as a major wall, patio, shoreline project, or grade change.
Our local planning content notes that permits or inspections may be relevant for items such as walls, steps, and work near shoreland areas, depending on the property and town.
A practical early scope list should identify hardscape such as patios, walks, walls, steps, driveways, fire features, kitchens, and other built elements. It should also identify grade and water work such as excavation, fill, drainage, dry stream beds, runoff changes, and retaining structures. Shoreline paths, buffers, access, plantings, walls, and work near regulated areas belong on the list when they apply. So do utilities for irrigation, lighting, gas, electrical, drainage, and water lines, along with structures such as pergolas, posts, gates, pool features, or other additions tied to the landscape.
The permitting discussion can then follow the actual project instead of a vague request to "redo the backyard." Browse completed examples in our work and the broader landscape construction portfolio while the scope takes shape.
Design decisions can change the approval path
A six-foot wall and a low seating edge are not the same project.
A large grade change differs from working close to existing elevations. Moving the patio closer to the water may create different questions from keeping it near the house. Adding steps can change how the project connects to an existing slope.
We can use the design process to compare alternatives before the homeowner has ordered materials. That may mean reducing or moving a wall, changing the shape of a patio, preserving a buffer, altering the path alignment, dividing one grade change into smaller transitions, choosing another drainage approach, phasing part of the project, or adjusting fixture or utility locations.
A revision made on paper is easier than a revision made after excavation. Related utility planning for irrigation and lighting often belongs in those early alternatives as well.
The town is not the only stakeholder
Some properties also involve associations, shared roads, neighbors, utilities, or other entities with their own requirements.
A lake property may rely on narrow shared access for deliveries. A condo community may control common landscape areas. A private road agreement may affect truck staging. Another project may need the homeowner to coordinate with a utility provider before construction.
List those parties early. The permit can be approved while the construction plan still fails operationally because nobody settled how materials reach the site.
Our service-area content regularly discusses narrow roads, shoreline access, seasonal traffic, staging, septic conditions, and shared approaches as real parts of Lakes Region construction.
Permit timing belongs on the project calendar
The construction start should not be scheduled from the design-completion date alone.
The calendar may also need room for site information and survey review, concept design, revisions, permit drawings or supporting material, application submission, review comments, additional revisions, approval, material ordering, and construction scheduling.
The exact process varies by scope and location. Ask which steps apply and which dates remain outside the contractor's control. That creates a more honest target than promising the patio for a family event before the approval path has been confirmed.
Do not buy final materials too early
Material selection is one of the enjoyable parts of landscape design. It can also create unnecessary pressure when the layout is still changing.
Samples and preliminary choices are useful during design. Final quantities and orders should follow an approved or sufficiently settled plan.
Our landscape services include patios, walls, paths, outdoor kitchens, drainage features, lighting, irrigation, planting, and other elements that can affect one another. Changing a wall or patio shape may alter square footage, steps, edging, lighting, and planting areas at the same time. Tree and planting decisions can continue under tree and plant health once the hardscape footprint is settled.
Keep the approved documents with the property
After the project is finished, save the final plan, permit and approval documents, inspection records, material information, irrigation map, lighting information, utility locations, plant list, maintenance instructions, and contractor contacts.
Those records can help during future additions, repairs, property sales, and property maintenance work.
We provide design and permitting throughout the Lakes Region and beyond. Call 603-528-2798 or contact us before the design feels finished. More project reading lives on the news page, including how to phase a New Hampshire landscape without paying to undo the first phase.